A Vertical Gated Village for the Modern Era
Lifestyle Video
About Haraya
A New Era Requires New Thinking
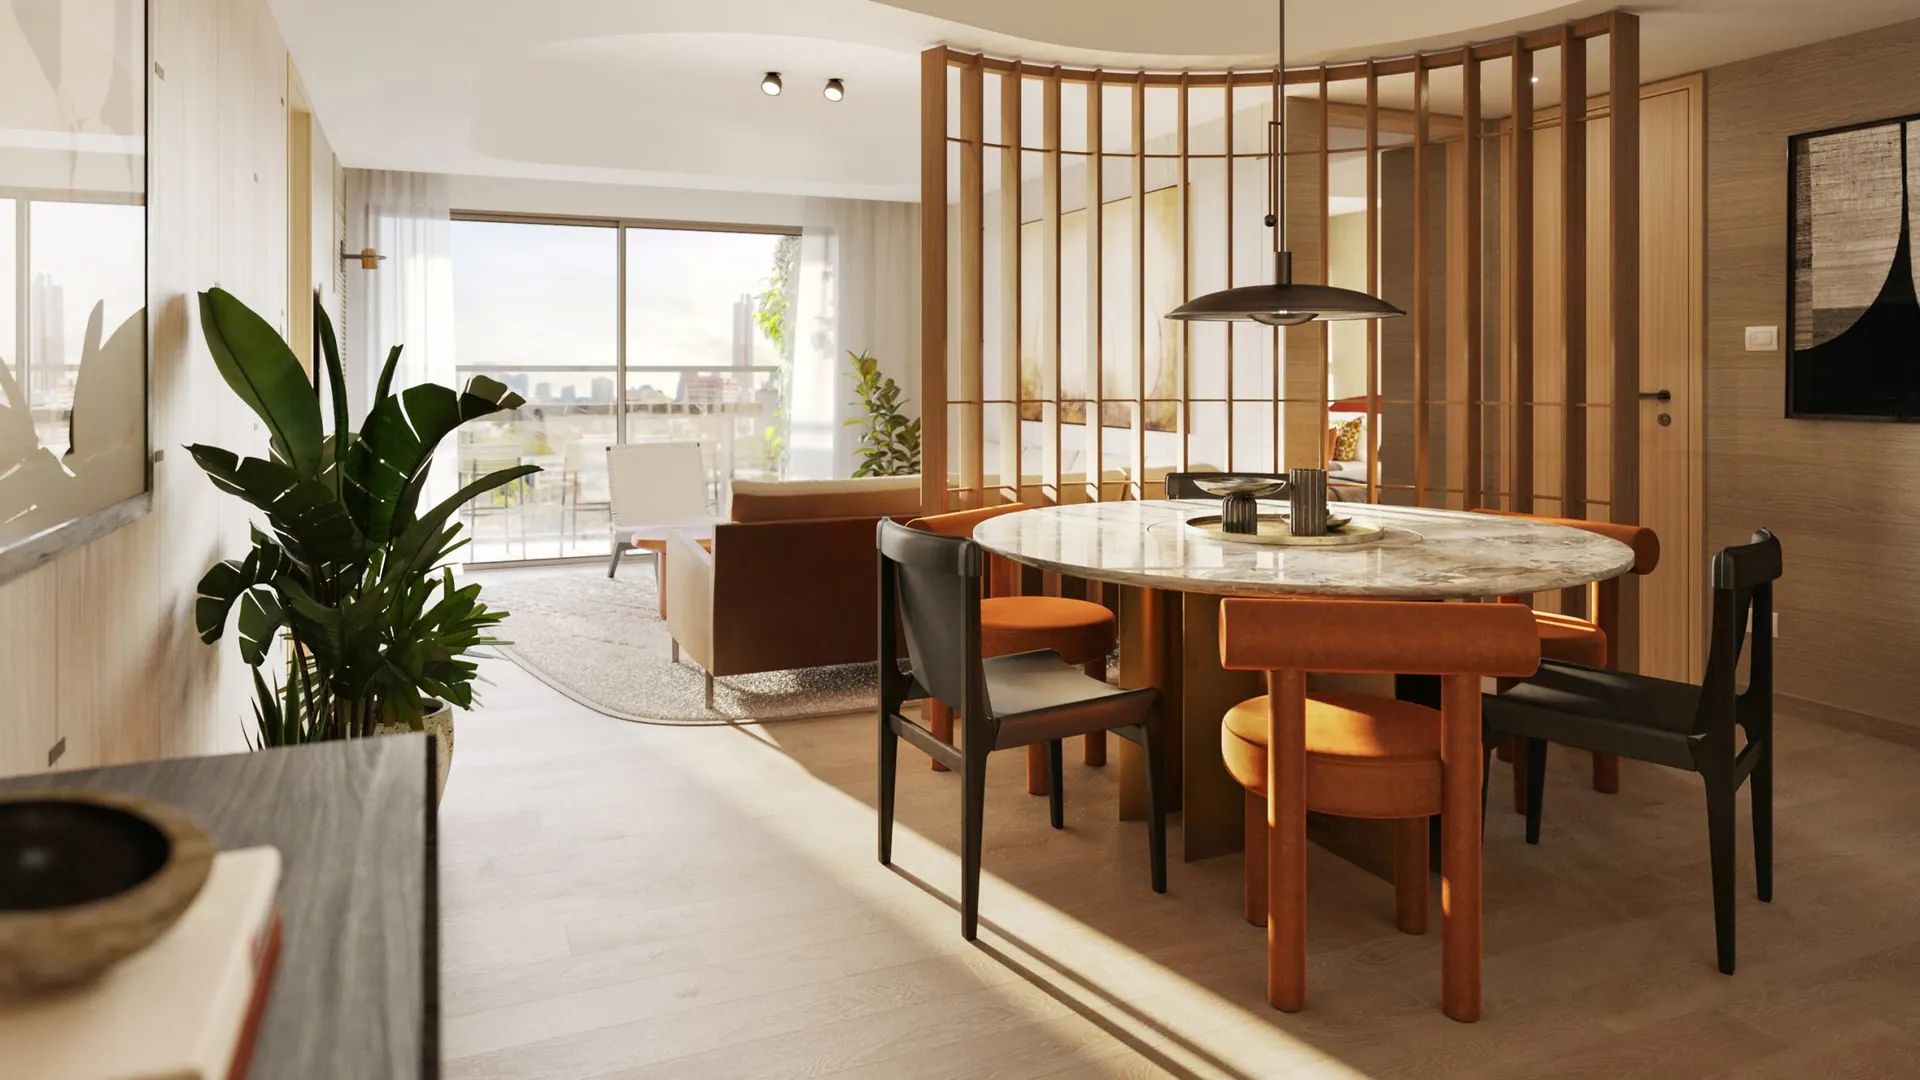
The way people use a home has changed: it is now where we work, rest, host and recharge. Haraya Residences was designed around that shift, with international architects and Italian interior designers shaping homes that open outward to light, air and view.
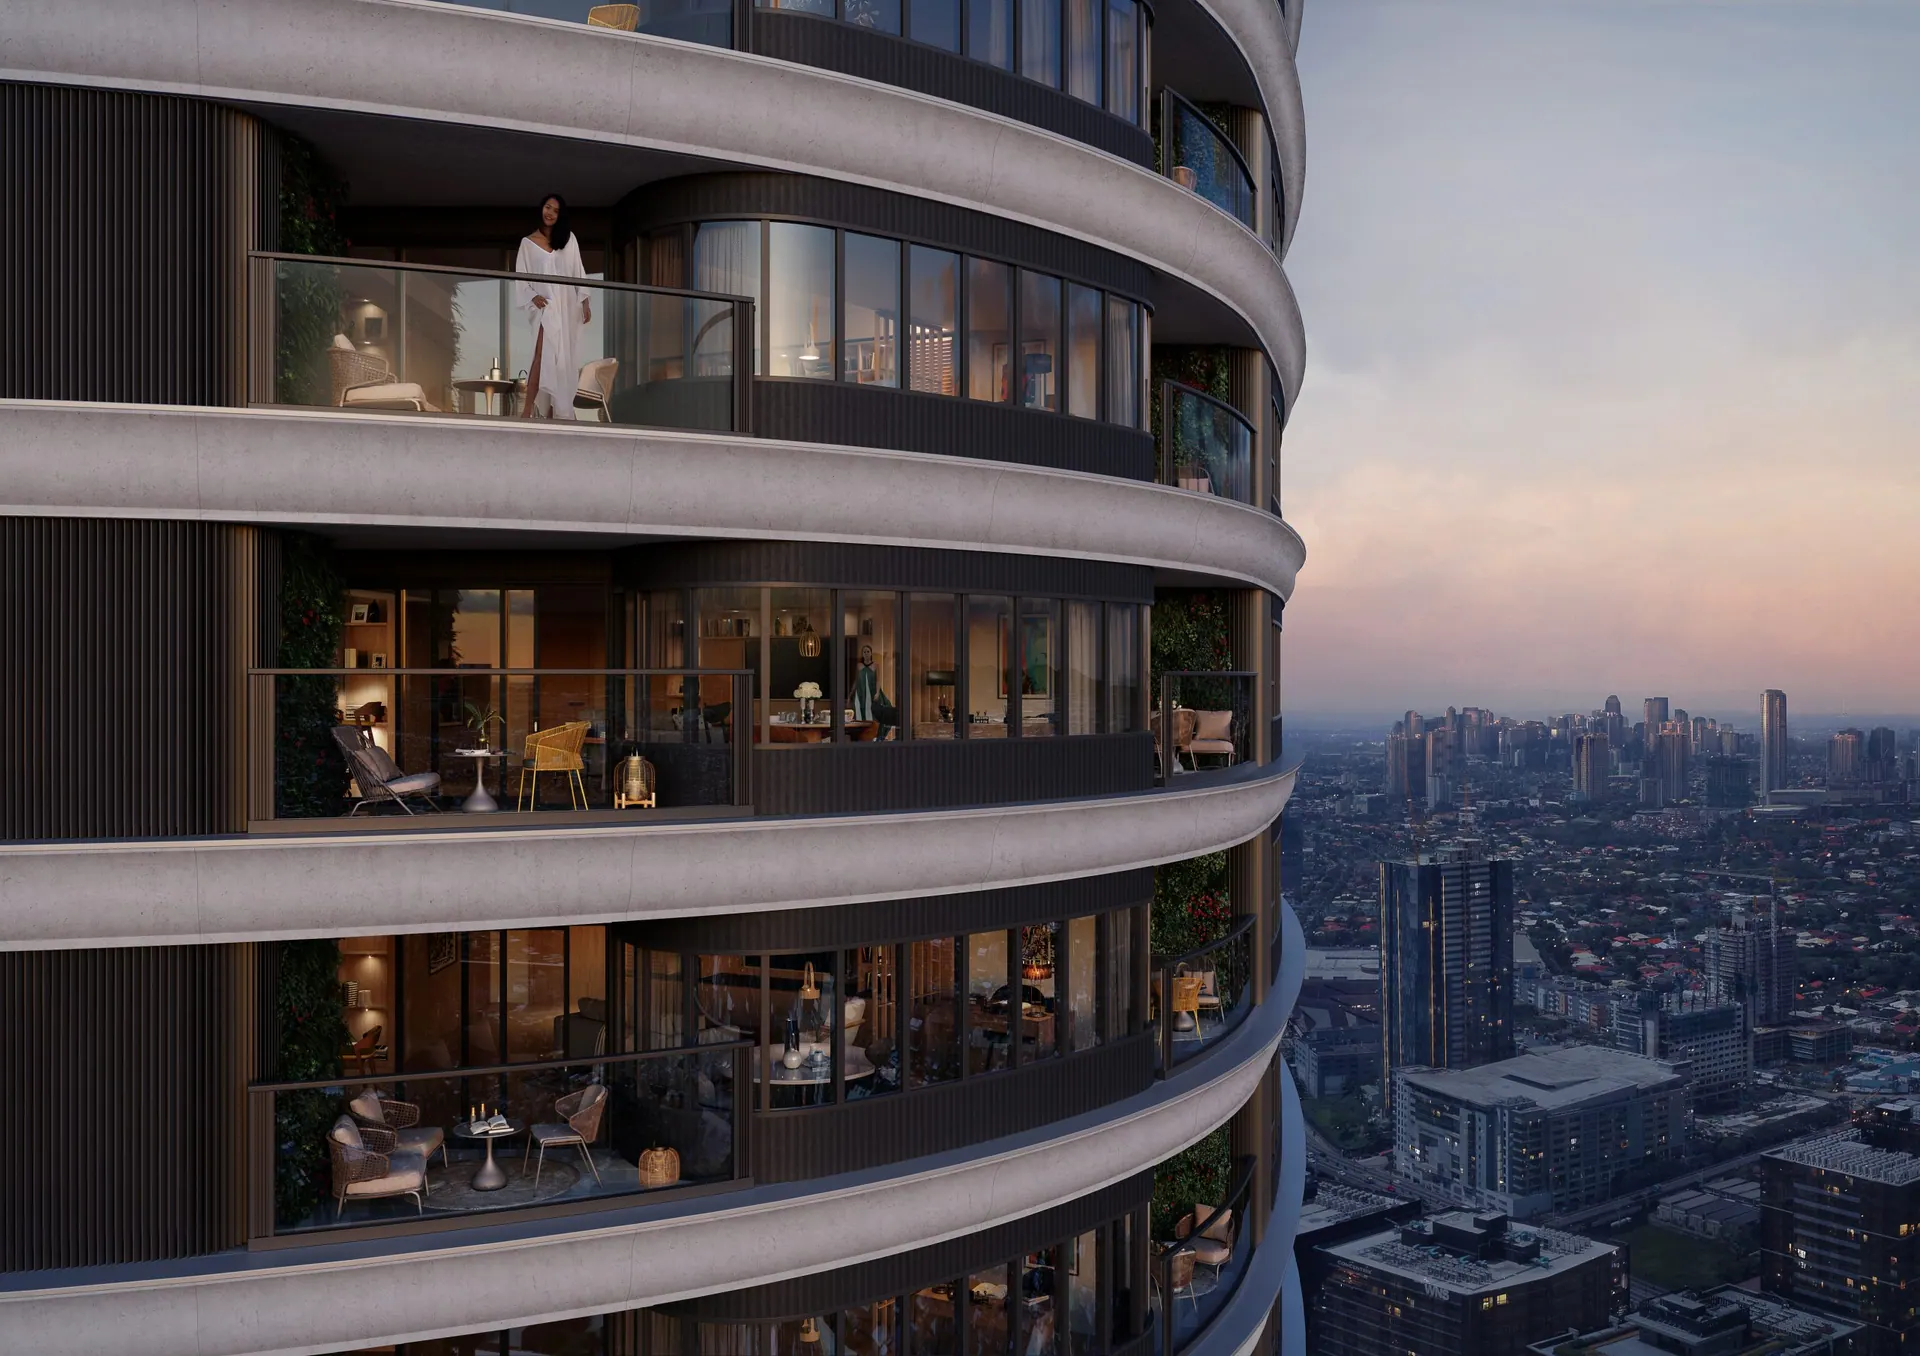
Set at the centre of Bridgetowne Destination Estate in Pasig, the development is planned as a vertical gated village of 895 homes in two towers:
Haraya South Tower
The first tower, launched in 2023: 533 one-, two- and three-bedroom homes over 57 residential floors, due for completion in July 2028.
 Artist’s Perspective
 Artist’s Perspective
Haraya North Tower
Launched in 2025: 362 homes over 45 residential floors, with the same design and more generous layouts, due for completion in September 2028.
 Lifestyle Photo
 Artist’s Perspective
Where
Dreams are
Woven into
Reality
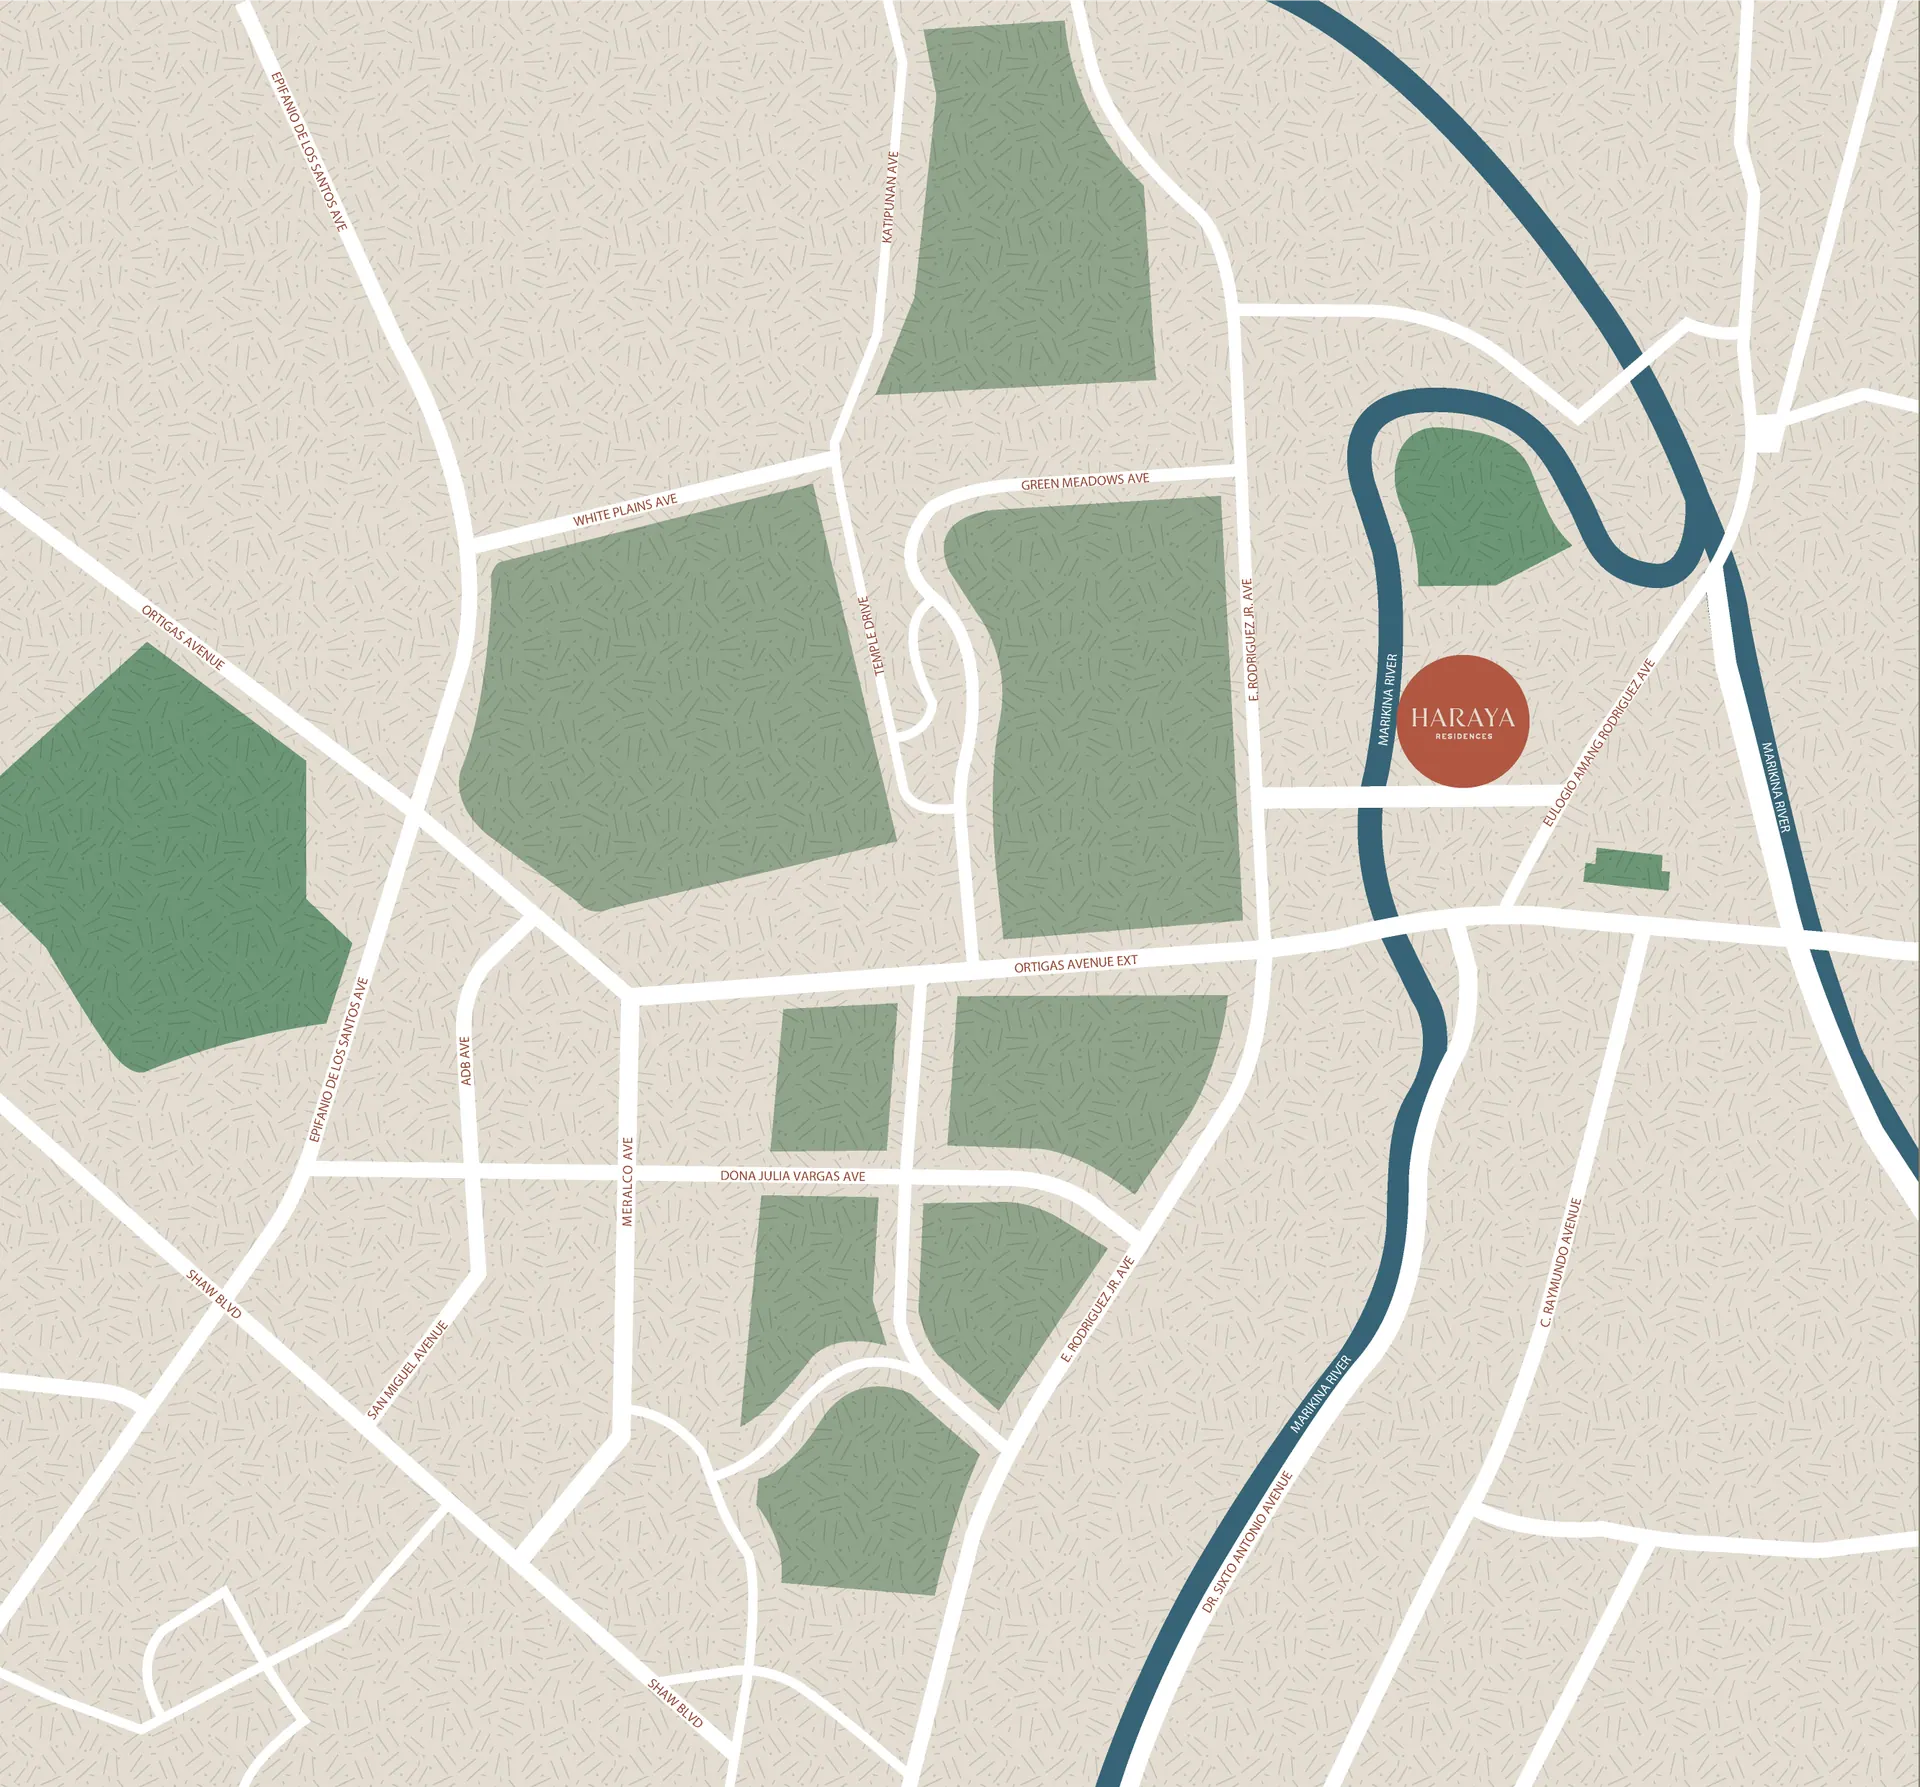
Haraya sits between established gated villages on one side and a growing business township on the other, with E. Rodriguez Jr. Avenue (C5) linking it to Ortigas and Bonifacio Global City.
Inside Bridgetowne Destination Estate, residents will live alongside new office towers, retail and other residential buildings, all within the same master-planned estate.
Ayala Malls The 30th is about 9 minutes away and The Medical City about 7, according to the developer’s published drive times.
 Artist’s Perspective
 Lifestyle Photo
Lifestyle
Rediscover a Sense of Vibrancy
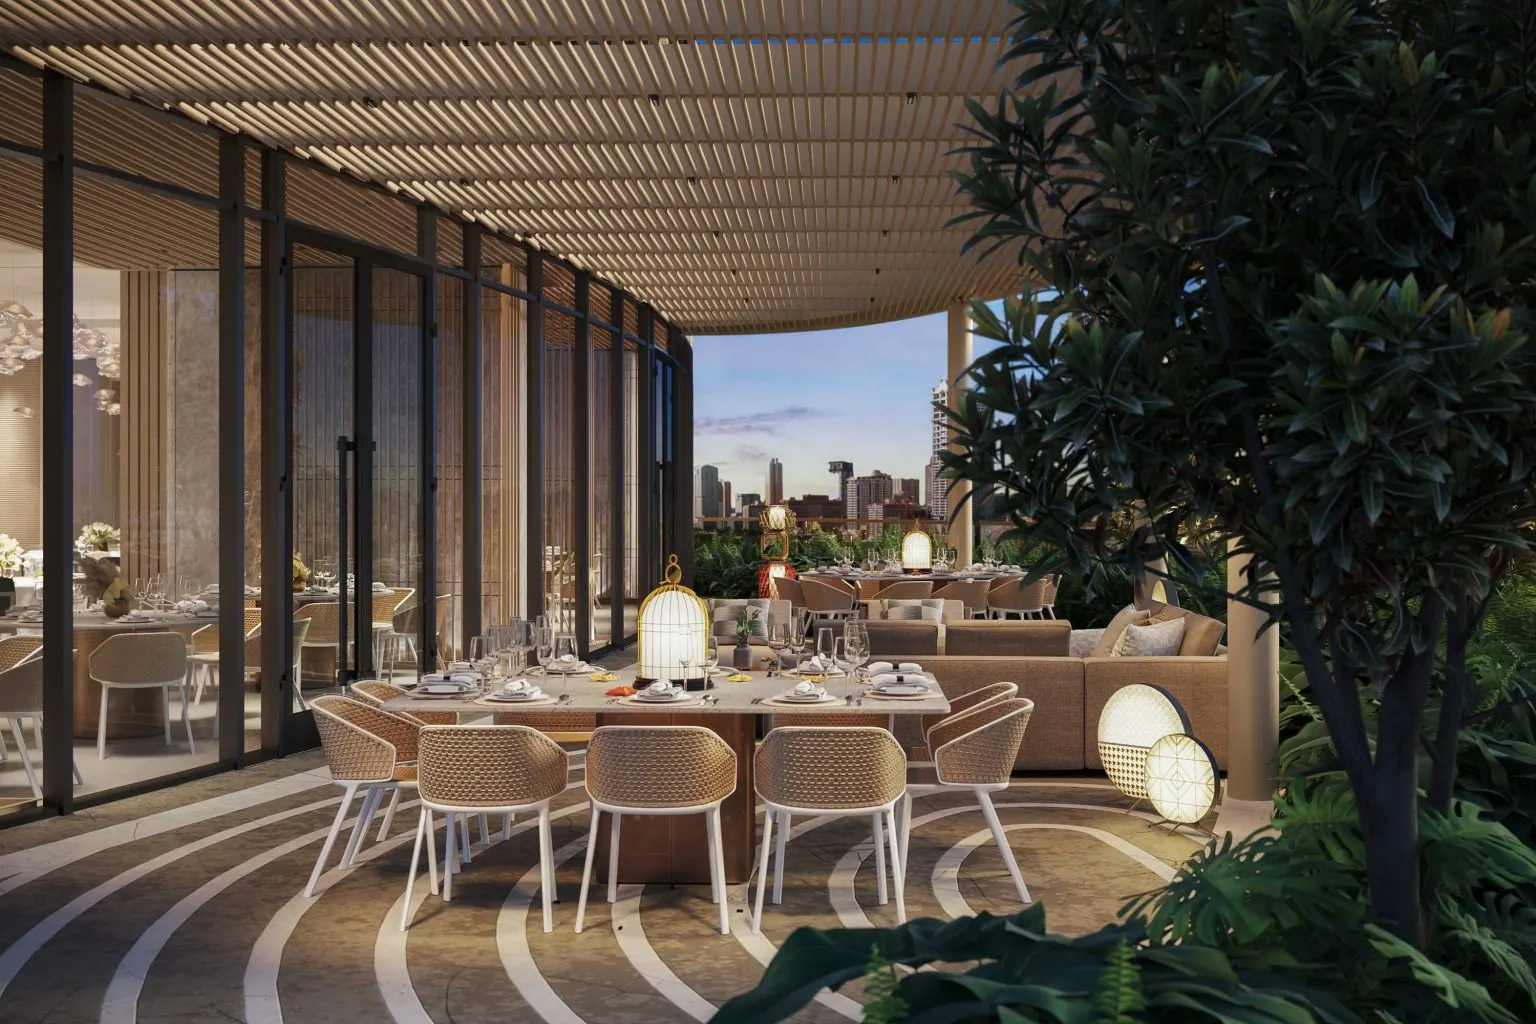
The shared spaces, called The Grounds, cover about 4,470 sqm on Level 7 and its mezzanine: pools, gardens, a gym, a library, a viewing room and private rooms for hosting.
 Artist’s Perspective
 Artist’s Perspective
 Artist’s Perspective
 Artist’s Perspective
 Artist’s Perspective
 Artist’s Perspective
 Artist’s Perspective
 Artist’s Perspective
 Artist’s Perspective
Drop Off
Homes
Step Outside
Into the Heart of Your Home
Homes at Haraya range from one-bedroom suites of about 60 sqm to four-bedroom penthouses of about 482 to 555 sqm, with a typical floor holding 8 to 10 homes.
Each layout pairs the living area with a loggia of 6 to 17 sqm, so indoor and outdoor space work as one. Choose a tower and a bedroom count below to see the units.
One-Bedroom Unit A
The living area opens straight onto the loggia and the bedroom sits apart for privacy, which suits a first home, a city base or a rental.
 Artist’s Perspective
Journal